Tiny 7
Starting from $79,000
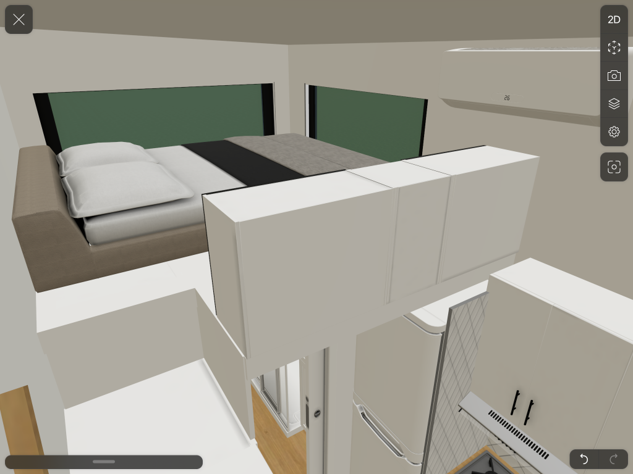
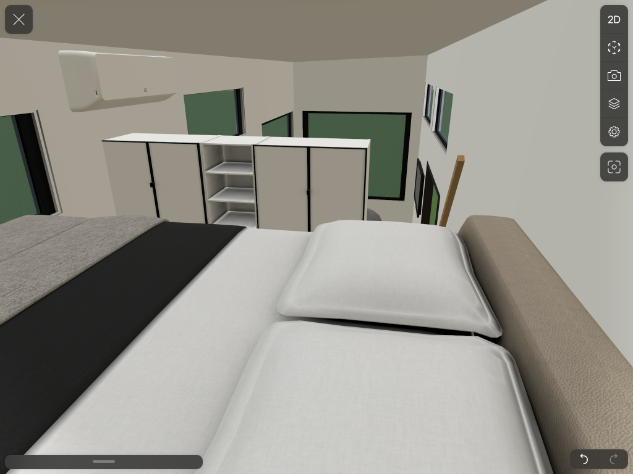
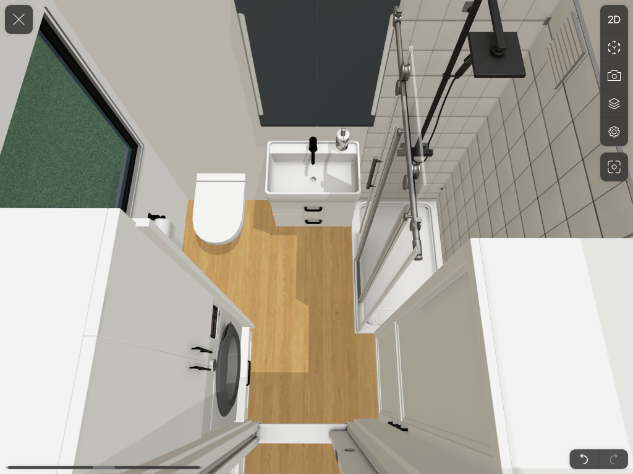
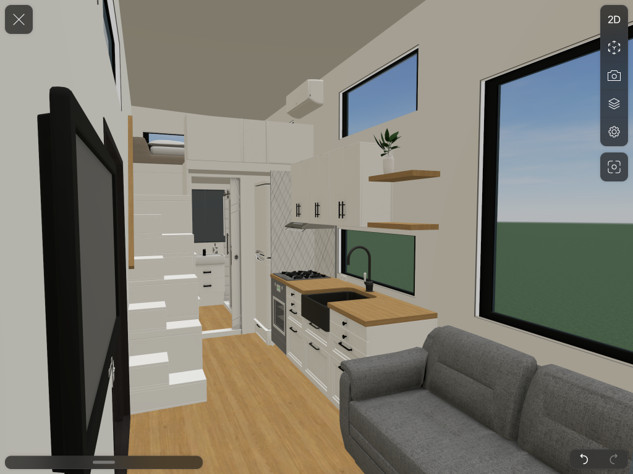
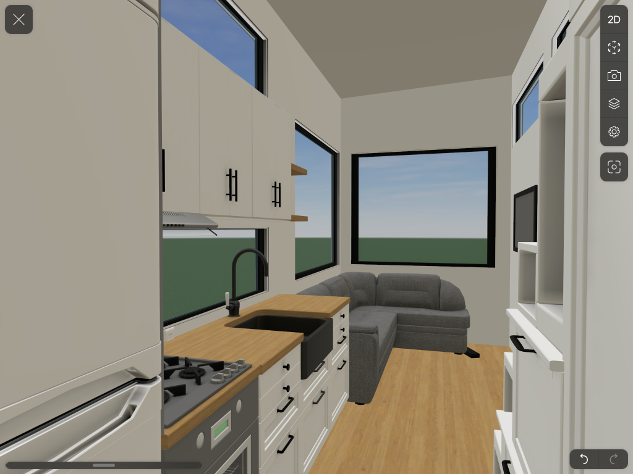

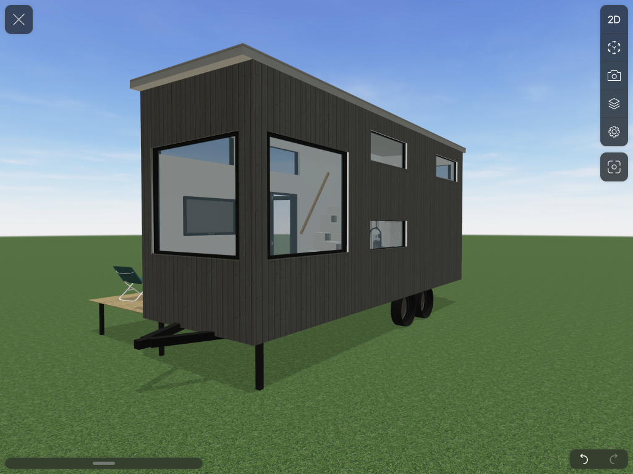
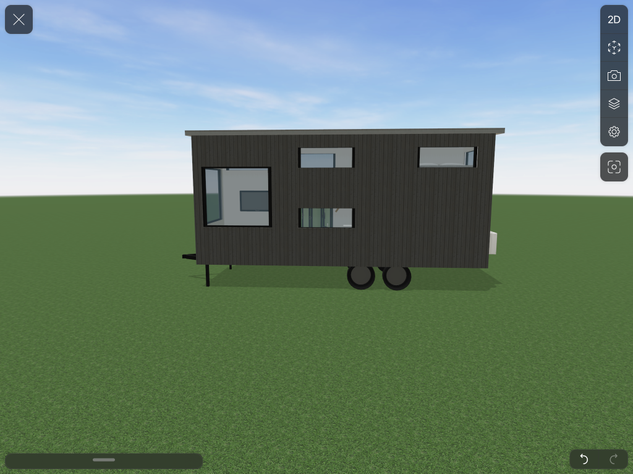
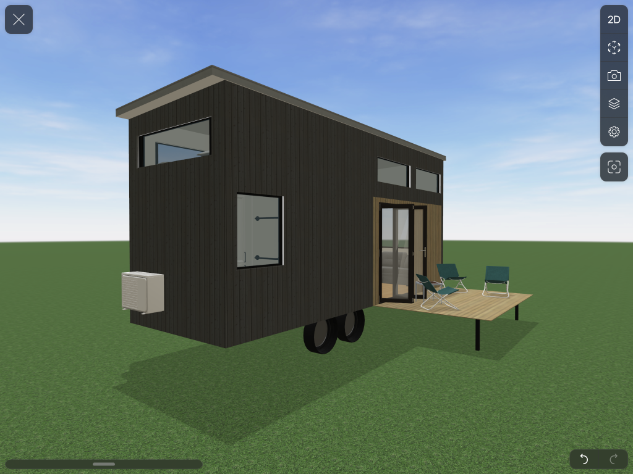
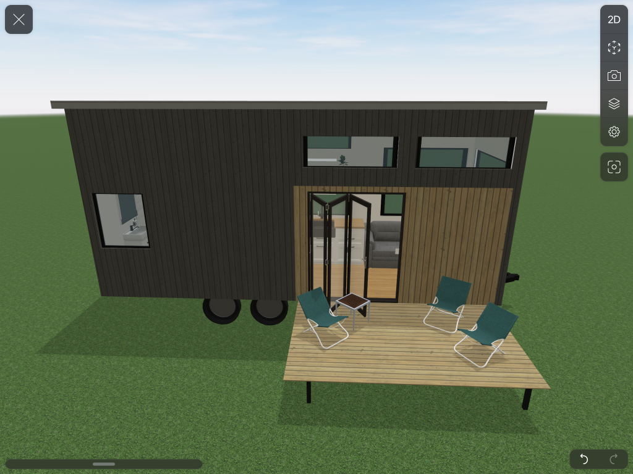
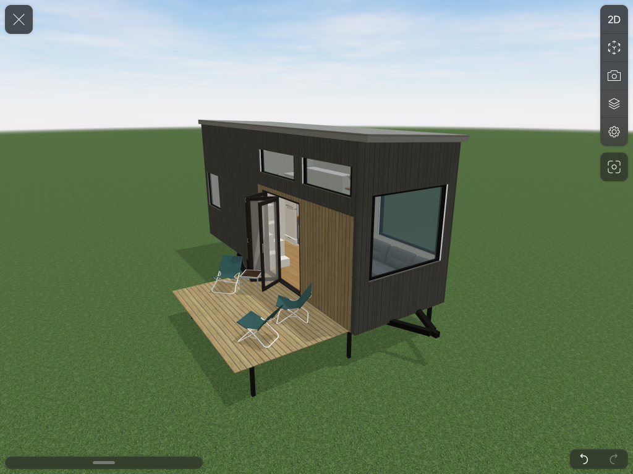
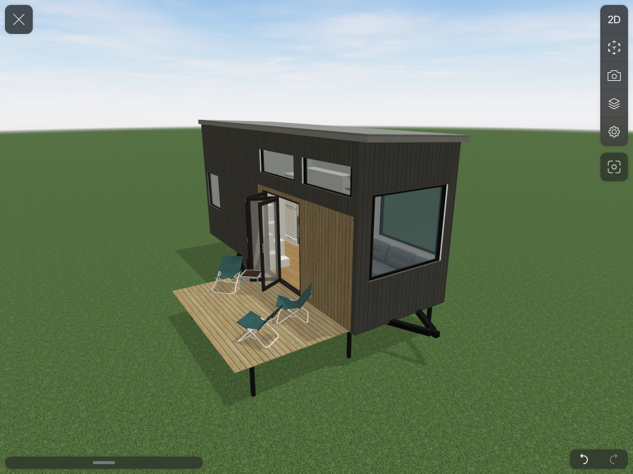
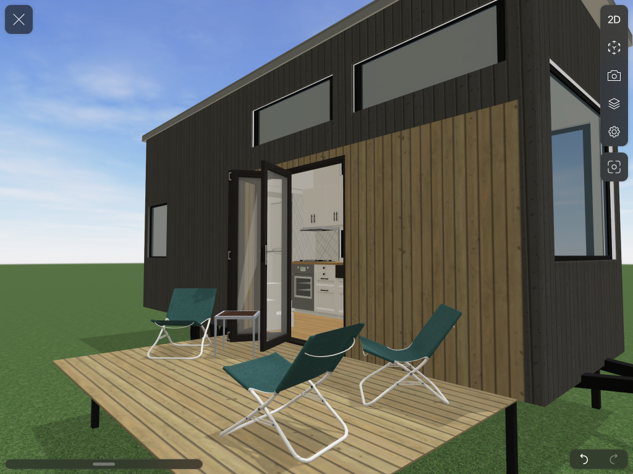
The Tiny 7 is our most popular Tiny House for couples. Its built on a 7 metre trailer.
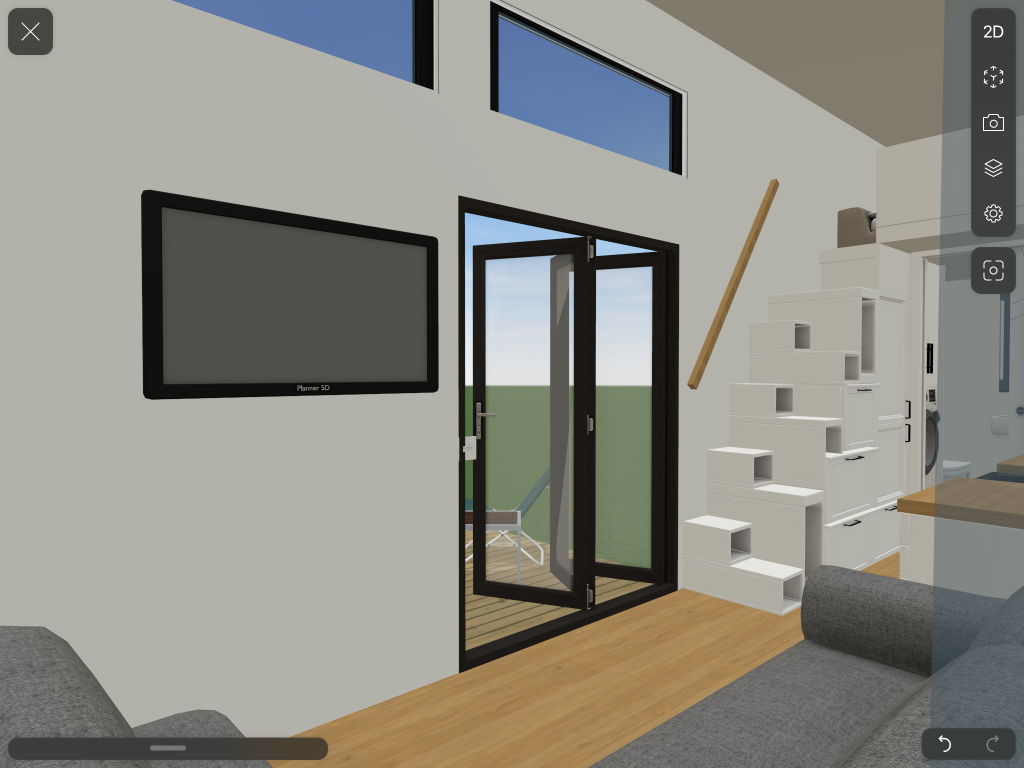
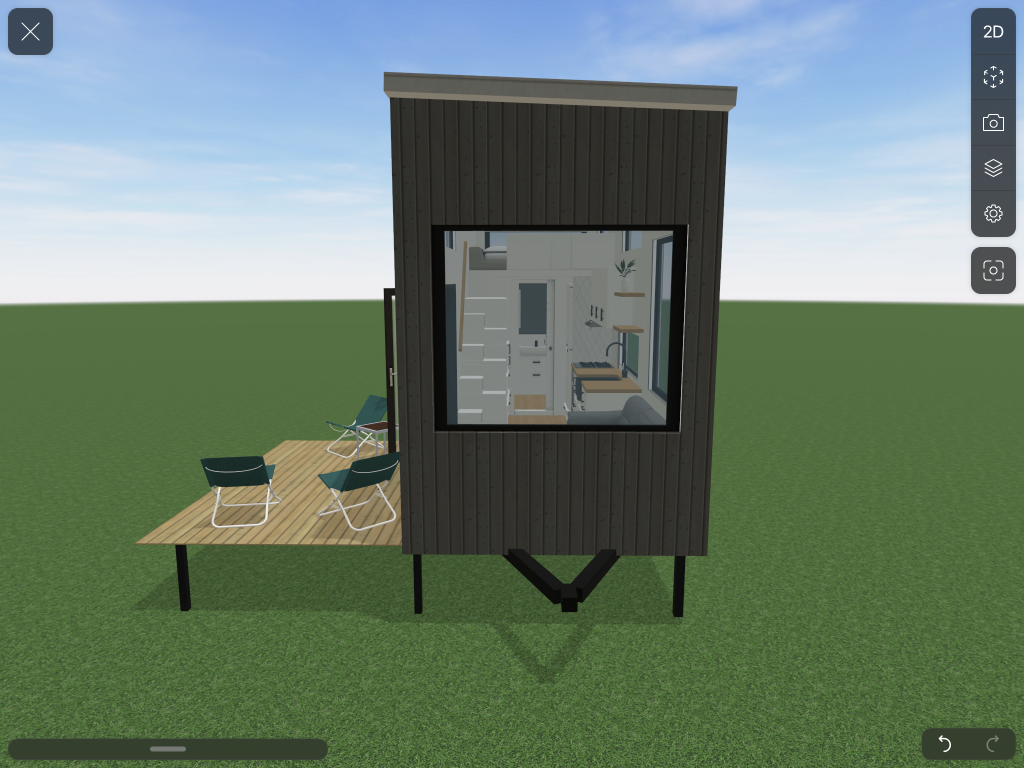
Why build a tiny house and then build the deck later? With this tiny house we build the deck (3.3m x 2.1m) on for you so it can go with you! The Deck is included for free and can be electrically lower and raised! Also included as standard are the beautiful bi-fold doors which bring the outside in.
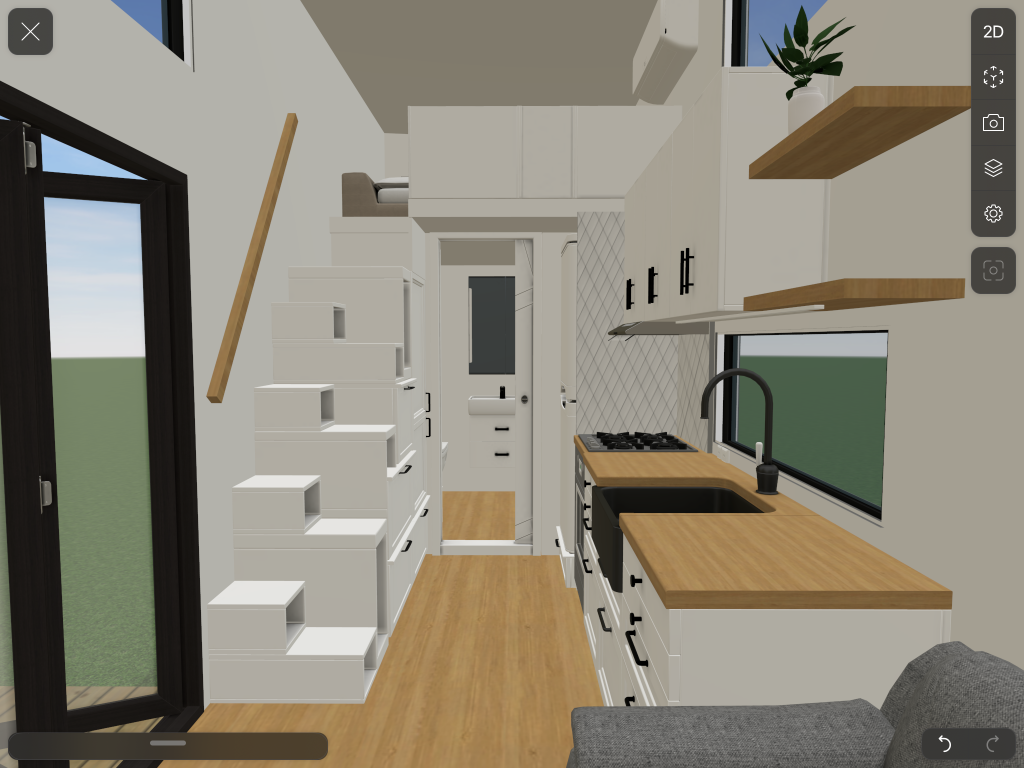
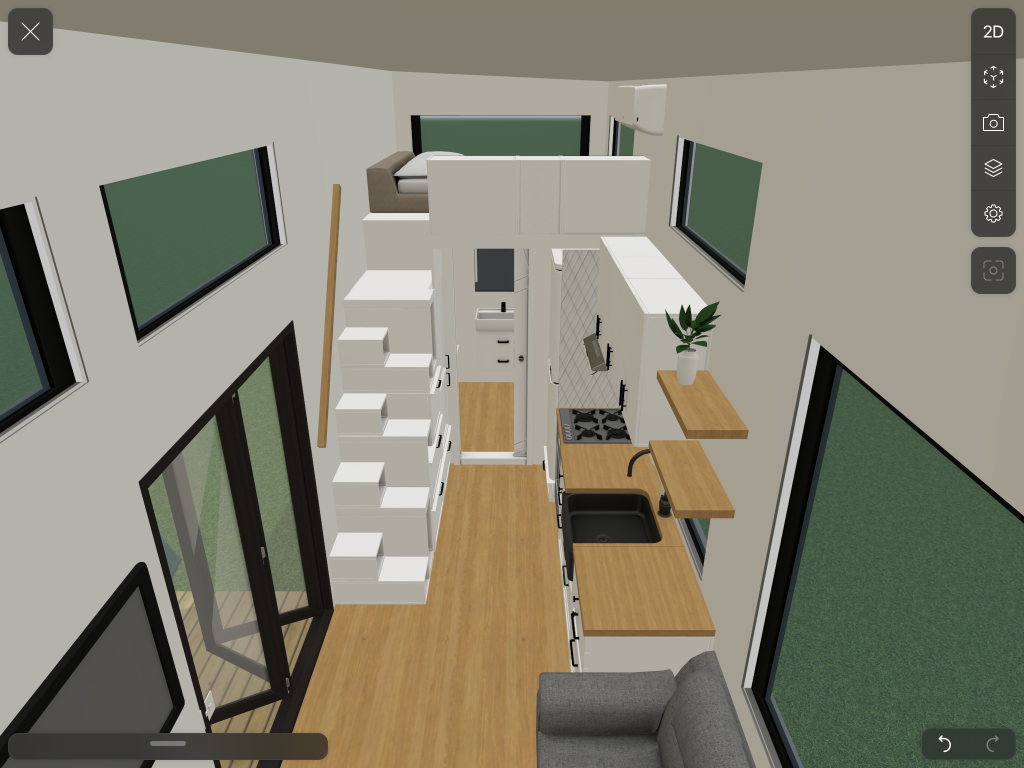
The double bed is located on the loft above the bathroom which is accessed by a split level staircase. The staircase has lots of storage built into it.
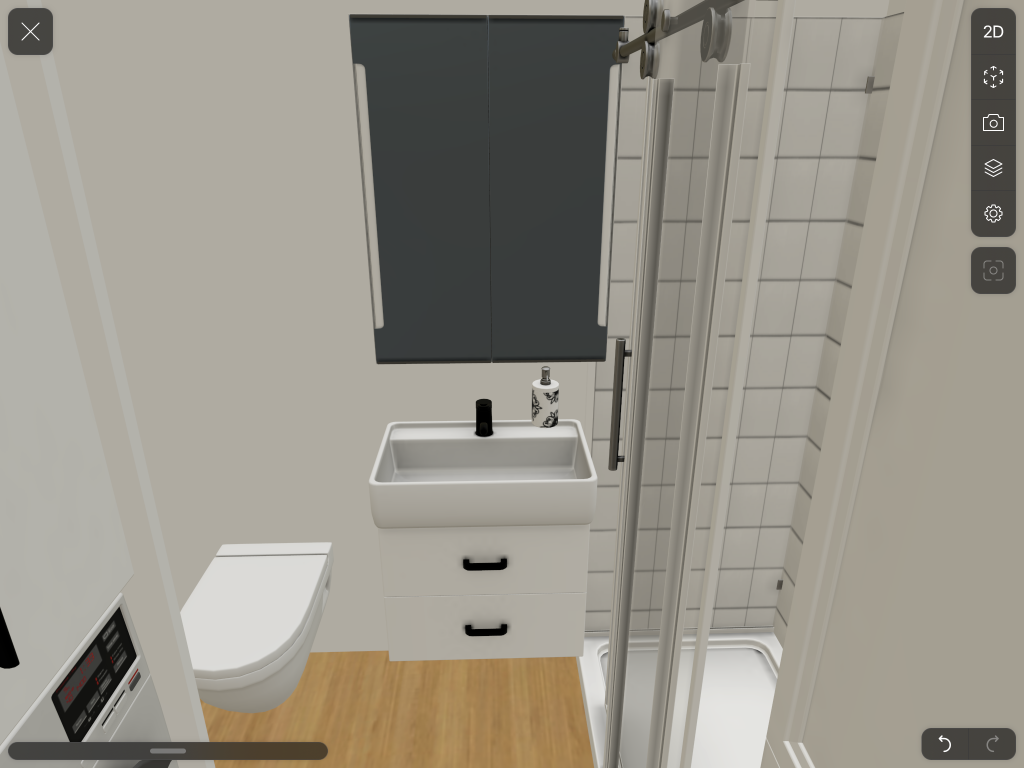
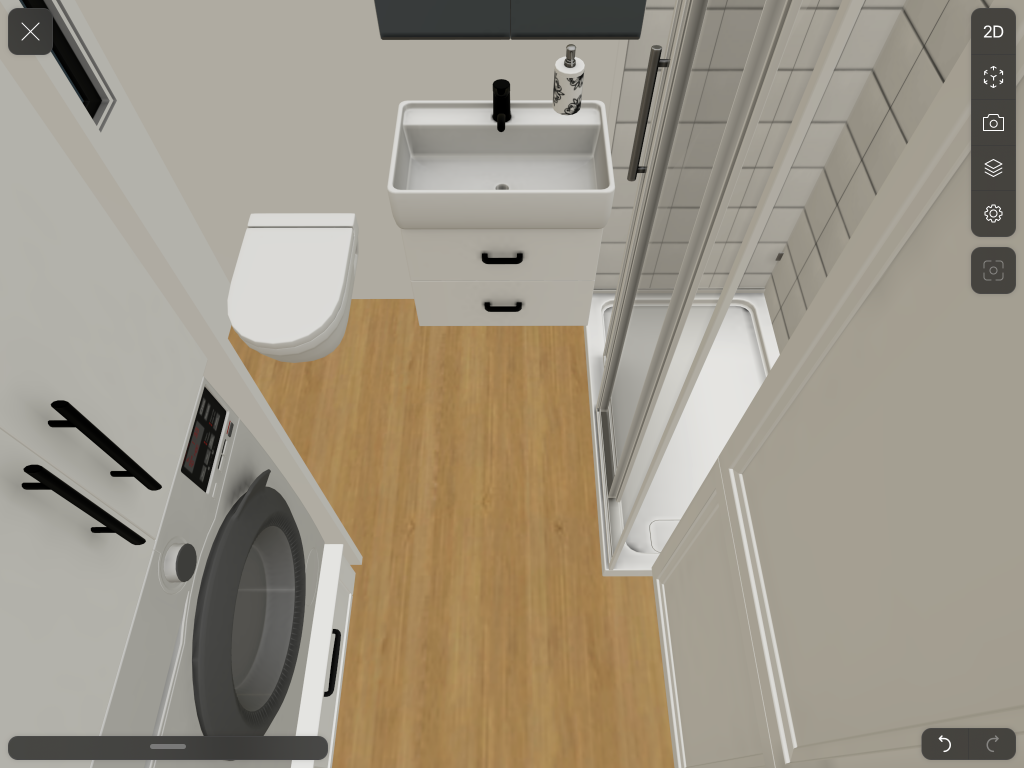
The bathroom is spacious and designed at 2.1m x 2m. It’s well-appointed with a shower, toilet, floating vanity and sink, wardrobe for your clothes, storage space and room for a front loader washing machine!
And the Kitchen is so practical! With a 2.8m long bench-top, there is plenty of room for preparing and eating healthy, delicious meals. With a huge pull-out pantry and a large full window the full length of the kitchen bench, bringing lots of light and any nice view you may have!
The lounge area has room for a couch or sofa bed, ideal for lounging, relaxing and chilling out. If you wanted to use this as a B&B you could put a second double bed where the sofa is, to have up to 4 people comfortable sleep.
Great value for money!
FEATURES AND INCLUSIONS
Trailer
- Tri Axle Trailer Rated to 4.5TON
- VIN (Vehicle Identification Number)
- Electric Brakes on all wheels
- Break Away System
- Hand Brake System
- 4x Stabilizing Legs
Living Room
- Windows and Doors
- Bi-Fold Door 2100H X 1800W
- Sliding Window 120H X 1200W
- Fixed windows
- Cabinetry
- Built-in Storage Stairs (as per design)
- Electrical
- 2x Double Power Point with USB
- 2x Led Ceiling Downlight
- 2x Double Power Point
Kitchen
- Features
- 2.8M Kitchen Benchtop
- Pull Out Pantry
- Appliances
- Stainless Steel Gas Cooktop 2 Burners
- Stainless Steel Electric Built-in Oven
- Recirculating Slide Out Built-in Rangehood
- Fittings
- Standard Chrome Kitchen Tap
- Standard Chrome Stainless Steel Sink
- Electrical
- 2x Led Ceiling Downlights
- Smoke Alarm
- 4x Double Power Points
- Cabinetry
- Kitchen Cabinets + Overheads (as per design)
- Soft Touch Close to Doors and Drawers where suitable
Bathroom
- Windows and Doors
- Double Hung Window 1800H X 600W + Fly Screen
- Cavity Sliding Door 720W with Privacy Lock
- Fittings
- Standard Chrome Shower Head
- Standard Chrome Basin Mixer
- Standard Chrome Shower Mixer
- Washing Machine Taps Ready
- Standard Stainless Steel Bathroom Sink
- Cabinetry
- Bathroom Vanity Cabinets (as per design)
- Soft Touch Close to Doors and Drawers where suitable
- Electrical
- 1x Led Ceiling Downlight
- Extractor Fan
- 2x Double Power Points
- Toilet / Shower
- Standard Flush Toilet
- Shower 820X820MM
Main Loft
- Features
- Suitable for King or Queen Size Bed
- Windows and Doors
- 2x Sliding Window 400H X 1200W + Fly Screen
- Electrical
- 1x Led Ceiling Downlight
- 1x Double Power Point with USB
Second Loft
- Features
- Suitable for King or Queen Size Bed
- Windows and Doors
- 2x Sliding Window 400H X 1200W + Fly Screen
- Electrical
- 1x Led Ceiling Downlight
- 1x Double Power Point with USB
Internal / Structure
- Waterproof Engineered Vinyl Floor Boards
- Insulation Batts Earthwool R 2.5
- Insulated Subfloor R 1.4
- Steel Frame Engineered C2 (cyclone rating)
- Fully Painted
Exterior
- Safety Switch Board
- 2x External Double Power Point
- Power Inlet 15 AMP
- Colorbond Steel Roof and Wall Cladding
- External Porch Light Provision
- Water Inlet
- Dual Gas Regulator
- Gas Hot Water System